

Credit: azcorporateinteriors.com
Why Divide Your Office?
Dividing your office space creates distinct work zones. This boosts focus and privacy for your team. It helps everyone work better.
Dividing your office space offers many benefits. It creates distinct zones. This improves focus and workflow. It also boosts productivity. Your office becomes more organized.Enhance Productivity
Dedicated areas help staff concentrate. Fewer distractions mean better work. Employees can focus on tasks. This leads to higher output.Boost Collaboration
Specific zones encourage teamwork. Smaller groups can meet easily. Brainstorming sessions become more effective. Shared spaces foster connection.Improve Privacy
Some tasks need quiet time. Private areas protect sensitive information. Employees feel more secure. Confidential calls are easier.Optimize Space Usage
Dividers help use space wisely. They define different functions. Storage can be integrated. Every inch serves a purpose.Create A Professional Atmosphere
Organized spaces look professional. It shows attention to detail. Clients appreciate a tidy office. It reflects well on your company.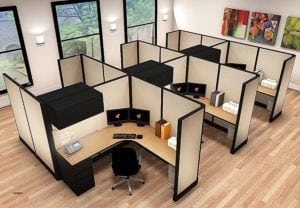
Credit: www.officefurnitureez.com
Key Considerations
Think about your team’s needs. Consider noise levels and privacy. Good lighting matters too. These factors help create a functional workspace.
Dividing office space needs careful thought. You must consider many factors. These ensure the new layout works well. It helps your team thrive.Team Needs
Does your team work together? Do they need quiet focus time? Think about different team styles. Some teams need open areas. Others need private zones. Understand what your people need.Workflow
How does work flow through your office? Where do people go? Who do they talk to? Place teams near related departments. Make movement easy. Streamline daily tasks.Noise Levels
Some jobs need quiet. Others are naturally noisy. Protect focus areas. Use soundproofing materials. Consider carpeting or wall panels. Manage distractions for everyone.Privacy Requirements
Do people handle sensitive data? Do they need private calls? Offer enclosed spaces. Meeting rooms are essential. Confidentiality is important. Ensure secure work environments.Future Growth
Your company will grow. Plan for more people. Think about future needs. Make the space adaptable. Avoid costly rebuilds later. Build for tomorrow’s office.Layout Strategies
Smart office layouts improve workflow. Consider open plans for collaboration. Zoning with furniture creates quiet areas. These strategies boost productivity.
When you divide an office space, layout is key. Smart layouts boost productivity. They also improve employee well-being. Choose a layout that fits your team. Consider how people work. Think about noise levels. Imagine collaboration needs. Your layout strategy matters greatly.Open Plan With Zones
An open plan offers flexibility. Define areas for different tasks. Create quiet zones for focus. Set up collaboration hubs. Use furniture to mark zones. Plants can also define spaces. This layout encourages interaction. It also supports focused work.Cubicle Clusters
Cubicles provide personal space. They offer a balance. Employees get privacy. Teams can still connect easily. Arrange cubicles in small clusters. This promotes team cohesion. It reduces distractions too. It’s a classic, effective choice.Private Offices
Some roles need quiet. Some tasks require deep concentration. Private offices offer solitude. They are ideal for sensitive work. They suit leadership roles. They provide a dedicated workspace. This option ensures maximum privacy.Hybrid Approaches
Combine different layouts. Use open areas for teams. Add private offices for managers. Include quiet pods for focus. This approach offers the best of both worlds. It caters to diverse needs. It creates a dynamic environment. Flexibility is a major benefit.Dividing Elements
Dividing office space creates distinct work zones. Consider versatile partitions for flexible arrangements. This improves focus and privacy for teams.
The right dividing elements transform your office. They create zones. They improve function. They boost aesthetics. Let’s explore your options.Partitions And Screens
Partitions offer flexibility. They can be temporary. They can be permanent. Screens provide visual separation. They add style. Freestanding screens work well. Modular systems are adaptable. They define personal workspaces. They create meeting nooks.Furniture Placement
Furniture can divide space. Bookcases act as dividers. They offer storage. Sofa arrangements create zones. They encourage collaboration. Desks placed back-to-back work. They define team areas. Consider flow and access.Plant Walls
Greenery adds life. Plant walls create natural divisions. They improve air quality. They reduce noise. They bring calm. Living walls are beautiful. They make spaces feel open. They offer a biophilic touch.Acoustic Solutions
Noise is a distraction. Acoustic panels absorb sound. They can be wall-mounted. They can be ceiling-mounted. Sound-absorbing screens help too. They create quieter zones. Focus improves greatly. Productivity increases.Glass Walls
Glass walls offer openness. They maintain light flow. They provide separation. They reduce noise. Frosted glass adds privacy. Framed glass looks modern. Clear glass feels airy. They define areas clearly.Optimizing Flow
Optimizing flow means making your office easy to navigate. It ensures people move smoothly. Good flow boosts productivity. It reduces frustration. Think about how people will walk around.
Traffic Patterns
Map out common paths. Where do people go most often? Think about entrances and exits. Consider the path to the kitchen. Or the restroom. Or meeting rooms. Avoid bottlenecks. Keep busy areas clear. Designate main walkways. This prevents collisions. It creates a calm environment. People find what they need quickly.
Access Points
Think about how people enter spaces. Each area needs clear access. Meeting rooms need easy entry. Private offices should be accessible. Workstations need clear lanes. Avoid blocking doorways. Ensure clear sightlines. People should see where to go. This reduces confusion. It saves time. Easy access is key.
Breakout Areas
Create natural gathering spots. These are breakout areas. Place them strategically. They should be easy to reach. Not too far out of the way. They should not disrupt work. Think about comfortable seating. These spots encourage interaction. They allow for quick breaks. This improves morale. It sparks creativity. Good breakout areas enhance flow.
Lighting And Ambiance
Lighting and ambiance shape how a divided office feels. Use soft lamps for cozy zones. Bright overhead lights work for focused areas.
Good lighting makes a big difference. It affects how people feel. It also impacts how well they work. Thoughtful lighting creates a pleasant space. It can make a small office feel larger. It helps people focus.Natural Light
Let the sun shine in. Maximize windows. Keep window areas clear. Use sheer curtains. They diffuse bright light. Natural light boosts mood. It improves productivity. It reduces eye strain.Task Lighting
Each workspace needs good light. Desk lamps are essential. They focus light where needed. This helps with detailed work. Avoid glare on screens. Position lights carefully. Adjustable lamps are best.Mood Lighting
Create a calming atmosphere. Use soft, indirect lights. Floor lamps add warmth. String lights can be charming. Dimmers offer control. Adjust light for different tasks. Set a relaxed mood. This makes the office inviting.Technology Integration
Smart technology helps divide your office. Use smart screens. They create quiet zones easily.
Smart office division plans for technology. Your new space needs power and data. Plan for all your devices. Think about how you work. Technology makes your office work.Power Outlets
Every workstation needs power. Don’t forget charging stations. Consider mobile device charging. Think about printers and copiers. Plan for future needs. Add more outlets than you think. You can never have too many.Network Access
Wi-Fi is essential for modern offices. Ensure strong signal strength everywhere. Wired connections offer stability. Plan for network ports at desks. Consider meeting room connectivity. Guest Wi-Fi is also important.Audiovisual Needs
Meeting rooms need AV equipment. Projectors or large screens are common. Sound systems enhance collaboration. Consider video conferencing setups. Ensure easy access to controls. Think about cable management.
Credit: www.autonomous.ai
Testing Your Layout
Test your office layout. See how it works. Make sure it feels right for your team.
Before you commit to a new office layout, you must test it. This step is crucial. It helps you catch problems early. A trial run saves time and money. It ensures your space works for everyone.Visualize The Flow
Imagine people walking through. Can they move easily? Are there bottlenecks? See how staff get around. Picture daily tasks happening. This mental walk-through is vital.
Mock Up Key Areas
Use temporary furniture. Set up a sample desk area. Create a mock meeting spot. See how it feels in reality. Does it look good? Does it work well?
Get Feedback
Ask your team for opinions. Let them use the test space. Listen to their suggestions. Their input is very valuable. They know the daily grind best.
Observe And Adjust
Watch how people use the space. Do they struggle with anything? Make small changes as needed. This iterative process improves the design. Fine-tune it until it’s right.
Conclusion
Dividing office space brings many benefits. It boosts focus. It creates quiet zones. Privacy increases too. Think about your team’s needs. Choose the right method. Your office will feel better. Productivity can climb. A well-divided space works well. Try these ideas today.